How to make a modular kitchen quotation
 By Sajeesh V S, founder of Qrenzy. Updated
.
Kitchen quotations are compared harder than any other room, and usually on one number: the rate per running foot. If your quotation does not show what is behind that rate, the client will compare it with a cheaper kitchen that is not the same kitchen.
The lines in a kitchen quotation
- Base units, per running foot or metre.
- Wall units, per running foot or metre, often shorter than the base run.
- Tall units such as a pantry or appliance tower, per unit.
- Countertop and backsplash, per square foot or metre.
- Accessories: cutlery tray, bottle pull-out, corner carousel, per set or unit.
- Sink and tap, hob and chimney, if you supply them.
- Installation and transport, inside the rates or as their own line.
Measuring running feet
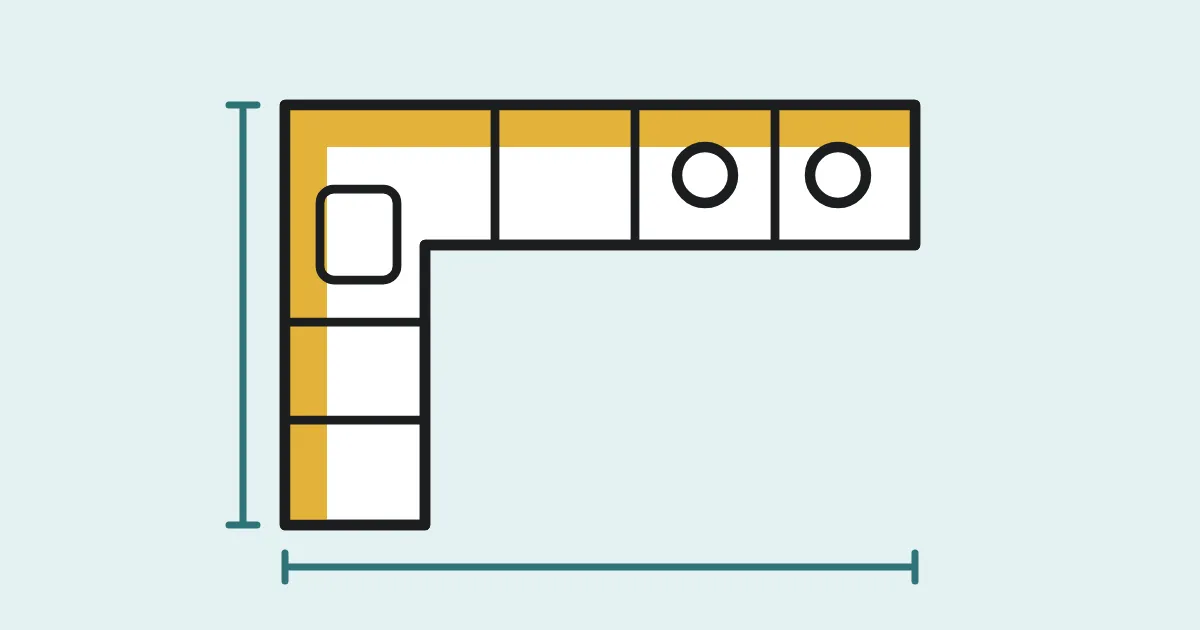
Measure each wall where the counter will run. The corner cabinet sits in both runs, so take off one counter depth for every inside corner:
| Layout | Base run | Example, 2 ft deep counter |
|---|---|---|
| Straight | Wall A | 10 ft wall: 10 running ft |
| Parallel | Wall A + Wall B | 10 + 8 ft: 18 running ft |
| L-shaped | A + B − one depth | 10 + 8 − 2: 16 running ft |
| U-shaped | A + B + C − two depths | 8 + 10 + 8 − 4: 22 running ft |
The countertop is the base run times the counter depth: 16 running ft × 2 ft = 32 sq ft for the L-shaped example. The modular kitchen calculator does these sums for any layout, in feet or metres, at your own rates.
What to specify
Write these into the line descriptions, not into a separate note the client never reads:
- Carcass: material and thickness, for example 18 mm BWP plywood or HDHMR.
- Shutters: laminate, acrylic, PU paint or veneer, and the edge banding.
- Hardware: soft-close hinges and drawer channels, and the make if you commit to one.
- Countertop: granite or quartz, thickness and edge profile.
- Exclusions: plumbing, electrical points, appliances, civil changes.
The quotation, line by line
For the L-shaped kitchen above, the quotation lines read like this, each at your own rate:
| Line | Unit | Qty |
|---|---|---|
| Base units, 18 mm BWP plywood, laminate shutters, soft-close hinges | running ft | 16 |
| Wall units, matching shutters | running ft | 14 |
| Tall unit for oven and microwave | nos | 1 |
| Granite countertop, 18 mm, polished edge | sq ft | 32 |
| Backsplash tiles between counter and wall units | sq ft | 28 |
| Accessories set: cutlery tray, bottle pull-out, corner unit | set | 1 |
| Sink and tap, supply and fixing | nos | 1 |
The wall units are 14 running ft rather than 16 because a window breaks the run. In Interior Quote, the Modular kitchen layout starts a quotation with these lines and quantities, ready to edit.
Payment stages
Kitchens are made to order, so most firms take a meaningful advance. A common split is an advance when the design is signed off, a second payment when production starts or material reaches site, and the balance on installation. Put the stages in money, not just percentages; the payment schedule calculator makes them add up to the total exactly.
Before you send it
- Corner counted once, wall run checked against windows and the chimney.
- Specification in every cabinet line.
- Appliances and plumbing clearly in or out.
- Tax shown correctly; see the GST and VAT calculator.
- Validity date, because laminate and hardware prices change.
Questions
How is a modular kitchen quoted?
Base and wall cabinets are quoted per running foot (or running metre) along the wall, the countertop and backsplash per square foot, tall units per unit, and accessories, sink, hob and chimney as separate lines. Installation and transport are either in the rates or a line of their own; say which.
How do I calculate running feet for an L-shaped kitchen?
Add the two wall lengths and subtract one counter depth for the corner, which belongs to both runs. Walls of 10 ft and 8 ft with a 2 ft deep counter give 16 running ft of base cabinets.
What should a kitchen quotation say about materials?
The carcass material and thickness, the shutter finish, the hardware type (soft-close hinges and channels), the countertop stone, and the edge banding. Two kitchens at the same rate per running foot can be very different products if these are not stated.
Why do kitchen rates differ so much between firms?
The rate per running foot hides the specification behind it: plywood or particle board, laminate or acrylic, basic or branded hardware. Compare quotations line by line on the same specification, not on the total alone.
What payment schedule suits a modular kitchen?
A common split is an advance when the design is signed off, a second payment when production starts or material reaches site, and the balance on installation. Agree the split in the quotation so each payment has a clear trigger.